
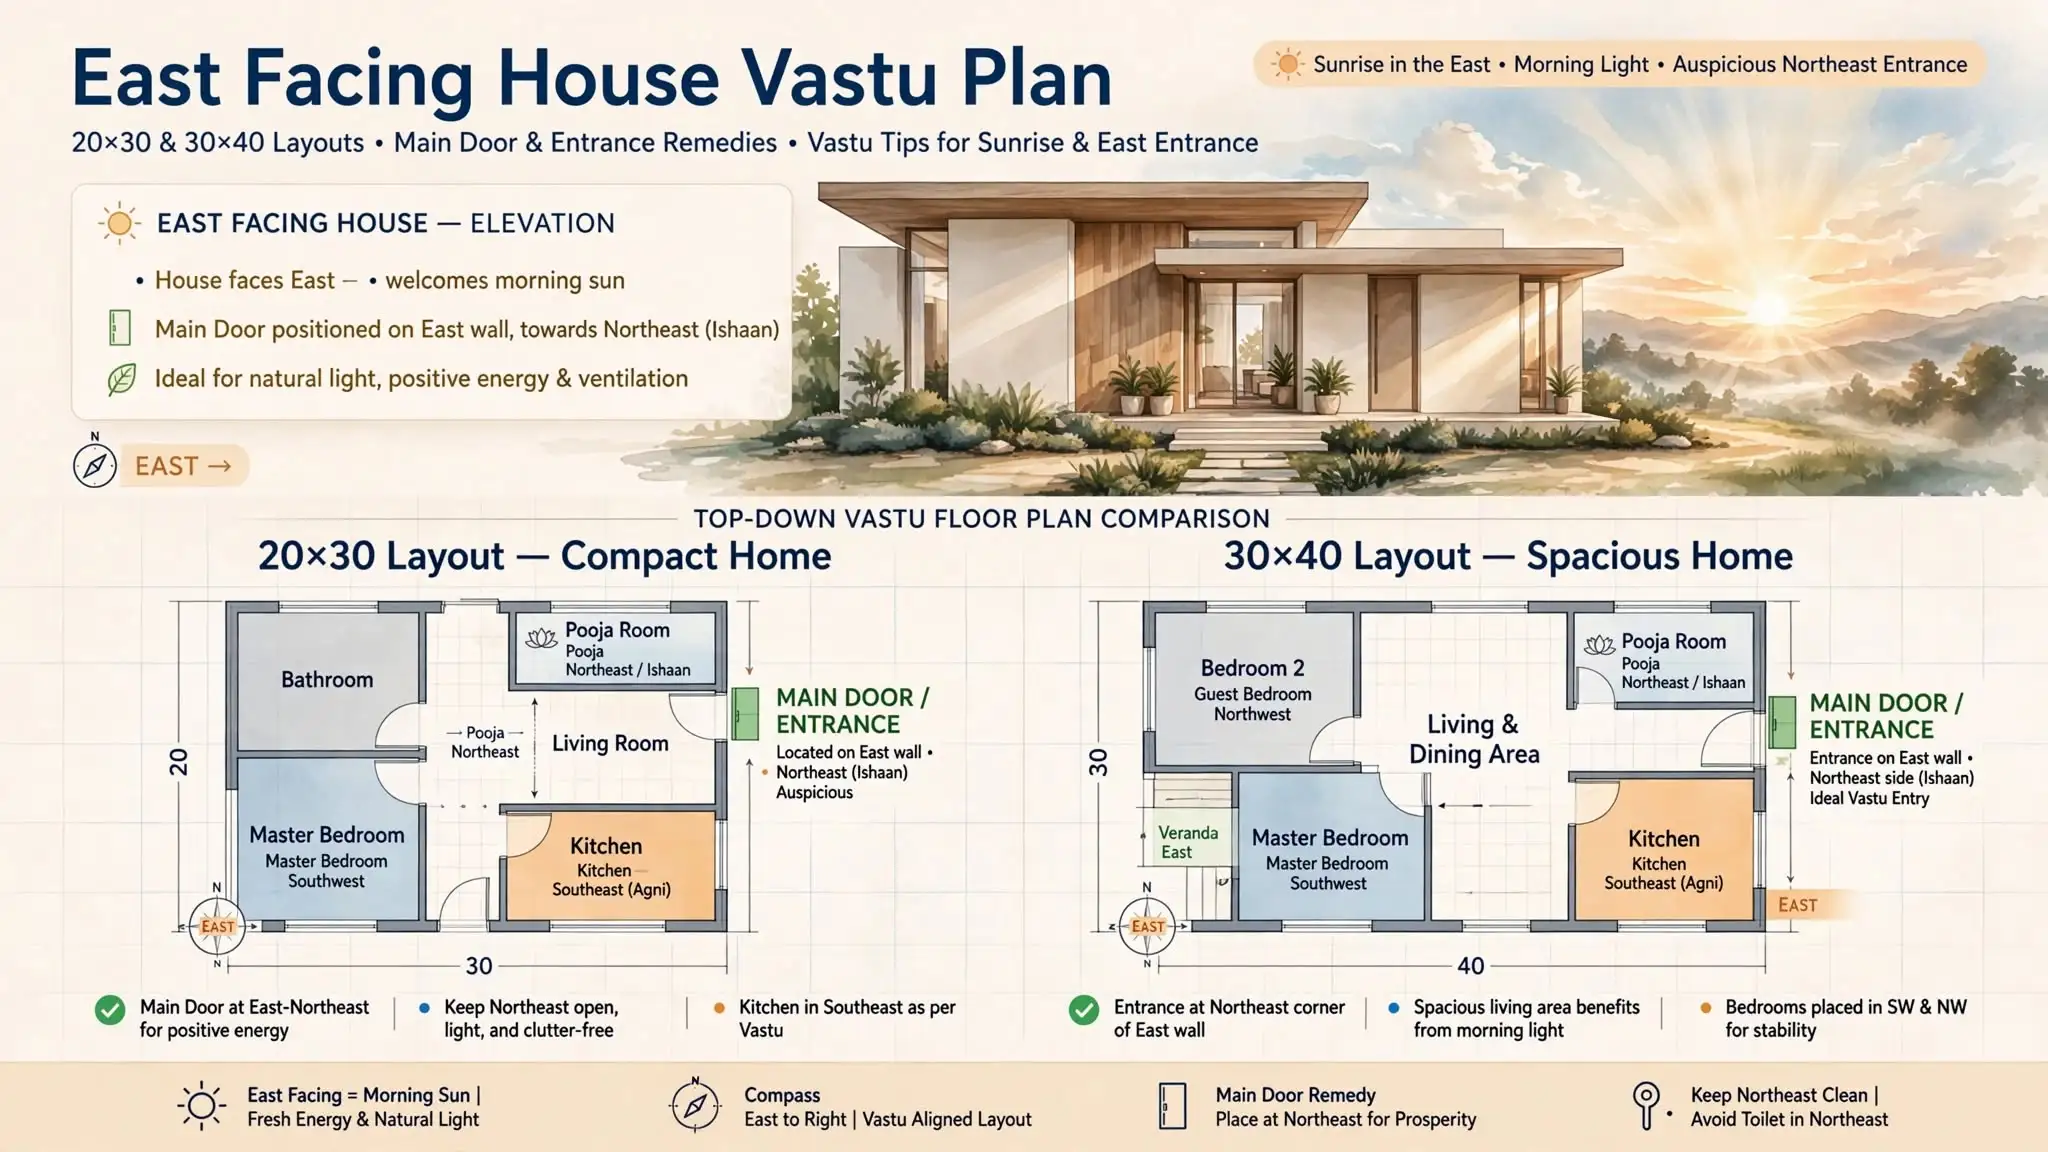
East facing house is considered the most auspicious in Vastu Shastra. It welcomes the morning sun, positive energy, and is ruled by Lord Indra – the god of prosperity. But an East facing house gives full benefits only when the main door, kitchen, bedrooms and entrance are placed in the right padas.
In this 2026 guide, you will get the perfect Vastu-compliant layouts for 20×30 and 30×40 East facing plots, plus main door remedies if your entrance is in the wrong place.
Why East Facing House is Best As Per Vastu?
- Gets maximum morning sunlight from East – good for health
- Brings name, fame and social growth
- Best for government jobs, businessmen, students
- Natural ventilation from NE keeps the house cool
But Vastu for East facing does NOT mean everything is automatically perfect. Room placement still decides success.
Main Door Vastu for East Facing House – The Most Important Part
The East wall is divided into 9 padas (parts). Not all are good.
Best Main Door Positions in East:
Pada 3 & 4 from North side (Northeast half of East wall) – BEST: This is the most auspicious position. Ideally, place the main door north-east on the east wall to welcome positive energy. After the porch, the main door should be in a Vastu-compliant eastern pada.
Center of East wall: Second best. The entrance should ideally be placed in the center or slightly to the left of the plot (northeast) to receive maximum sunlight.
Avoid: South-East half of East wall (Pada 6,7,8,9) – causes financial losses, theft and health issues. Never place main door in extreme South-East corner of East wall.
2026 Rule for Apartments: If you have an East facing flat entrance, ensure the door opens inwards and clockwise, use a solid teak wood door, and place Shubh-Labh & Swastik at 5ft height.
Ideal Room Placement for East Facing House Vastu
For any East facing house, Vastu recommends the main door on the east wall, the pooja room in the northeast, the kitchen in the southeast and the master bedroom in the southwest.
| Room | Best Direction | Why? |
|---|---|---|
| Living Room | North-East | Best placed northeast, embracing the first rays and positive air flow |
| Kitchen | South-East | Agni corner, controls fire element |
| Master Bedroom | South-West | For stability and couple’s peace |
| Pooja Room | North-East | Most sacred, Vastu recommends north-east for pooja rooms |
| Kids Bedroom | West or South-West | For focus |
| Toilet | North-West or West | Avoid NE & SW |
| Staircase | South or West | Clockwise direction, avoid NE |
20×30 East Facing House Vastu Plan (600 Sq Ft – 1BHK)
Best for small families, low budget. This is a 20ft front (East) x 30ft depth plan.
Layout from Front to Back:
- Front Parking / Porch (9 ft): Open parking on East side
- Main Door (NE side of East wall): Entrance leads to Living Room
- Living Room (12×10) in North-East: With large East-facing window for sunlight
- Kitchen (8×8) in South-East: With platform facing East. Attached store.
- Bedroom (10×10) in South-West: Master bedroom, bed with head towards South
- Common Toilet (4×6) in North-West:
- Open Courtyard / Ventilation (3 ft) at back: For air flow
Key Point: In 20×30, keep heavy walls on South and West, open and light on North and East.
30×40 East Facing House Vastu Plan (1200 Sq Ft – 2BHK / 3BHK)
Most popular size in India. You can make spacious 2BHK with car parking or compact 3BHK.
Option A: 2BHK Premium Layout (2026 Preferred)
- Front: 10 ft Porch + Small Garden on North-East side
- Main Entrance: Pada 3 on East wall
- Living Room (14×12) – North-East: Double height if possible
- Dining (10×8) – Near Centre-West:
- Kitchen (10×10) – South-East: With utility in South-East corner, window in East
- Master Bedroom (12×12) – South-West: With attached toilet in West
- Kids Bedroom (11×10) – North-West:
- Pooja (5×5) – North-East corner of Living
- Staircase – South wall, clockwise
This design features a car parking porch integrated into the front eastern side, following the vastu plan.
Option B: 3BHK Compact Layout
- Add one Bedroom (10×10) in West direction. Keep SW for master only.
- Use sliding partitions to avoid cramped feeling.
East Facing Main Door & Entrance Remedies (If Vastu is Wrong)
If your East facing main door is in South-East pada or you have entrance dosh:
1. Main Door in Wrong Pada (SE side of East):
Remedy: Fix a Vastu copper strip on floor threshold, place Panchmukhi Hanuman photo above door facing outside, and paint door with light wood color, not black.
2. Main Door Directly Faces Back Door:
Remedy: This drains wealth. Keep a curtain or partition between them. Never keep both doors open together.
3. T-Junction / Vedh Shula in Front of Main Door:
Remedy: Place Convex mirror or Siddha Shukra Yantra above door. Plant Tulsi or tall plants to break direct hit.
4. Entrance is Dark / No Sunlight:
Remedy: Install bright warm white lights at entrance. East entrance must always be bright. Use 2 small brass lamps on both sides.
5. Septic Tank in Front (East side):
Remedy: Biggest dosh. Move it to North-West immediately. If not possible, make it 5 ft away from main wall and never in NE.
Do’s and Don’ts for East Facing House Vastu[2026]
Do’s:
- Keep East side lowest and lightest – less construction in NE
- Slope of house should be from SW to NE
- Main door bigger than other doors, made of wood
- Place water sump/boring in North-East
Don’ts:
- Don’t place kitchen in North-East or South-West
- Don’t make master bedroom in North-East
- Don’t place dustbin, heavy storage in North-East
- Don’t make staircase in North-East
An East facing house is only lucky when the entrance is in the right pada. Always prefer Main Door in North-East half of East wall (Pada 3-4), keep North-East open and light, South-West heavy, and kitchen in South-East.
For 20×30 and 30×40 plots, follow the layouts above – they are 100% Vastu compliant and modern.
Want a customized 20×30 / 30×40 East facing plan as per your plot? Send your plot size to Vastu Dharma – we will create your Vastu map with 3D elevation in 24 hours.
Where should the main door be in an East facing house as per Vastu?
For an East facing house, the main door should be in the North-East half of the East wall (Pada 3 and 4). Ideally, place the main door north-east on the east wall to welcome positive energy. The entrance should be in the center or slightly to the left of the plot (northeast) for maximum morning sunlight. Avoid South-East half of East wall.
What is the best 20×30 East facing house Vastu plan?
In 20×30 (600 sq ft) East facing plan: Living room in North-East, Kitchen in South-East, Master Bedroom in South-West, Toilet in North-West, and Pooja in North-East. Keep East side open with porch for car parking and main door in NE pada of East wall.
What is the best 30×40 East facing house Vastu plan?
30×40 (1200 sq ft) is ideal for 2BHK premium. Layout: Porch on East, Living in North-East, Dining in West, Kitchen in South-East with utility, Master Bedroom in South-West, Second bedroom in North-West, Pooja in NE, Staircase on South wall clockwise. Living room is best placed northeast, embracing the first rays.
Which direction should kitchen and master bedroom be in East facing house?
As per Vastu, for an east-facing house, the kitchen must be in South-East (Agni corner) and master bedroom in South-West. Pooja room in North-East, and second bedroom in North-West or West. This is the most balanced Vastu layout.
What is the remedy if East facing main door is in wrong direction?
If your main door is in South-East pada of East wall, fix a copper strip on threshold, install bright lights at entrance, place Panchmukhi Hanuman above door, and keep entrance always clean and bright. If door faces T-junction, use convex mirror and Tulsi plants. Move septic tank away from East/North-East immediately.