
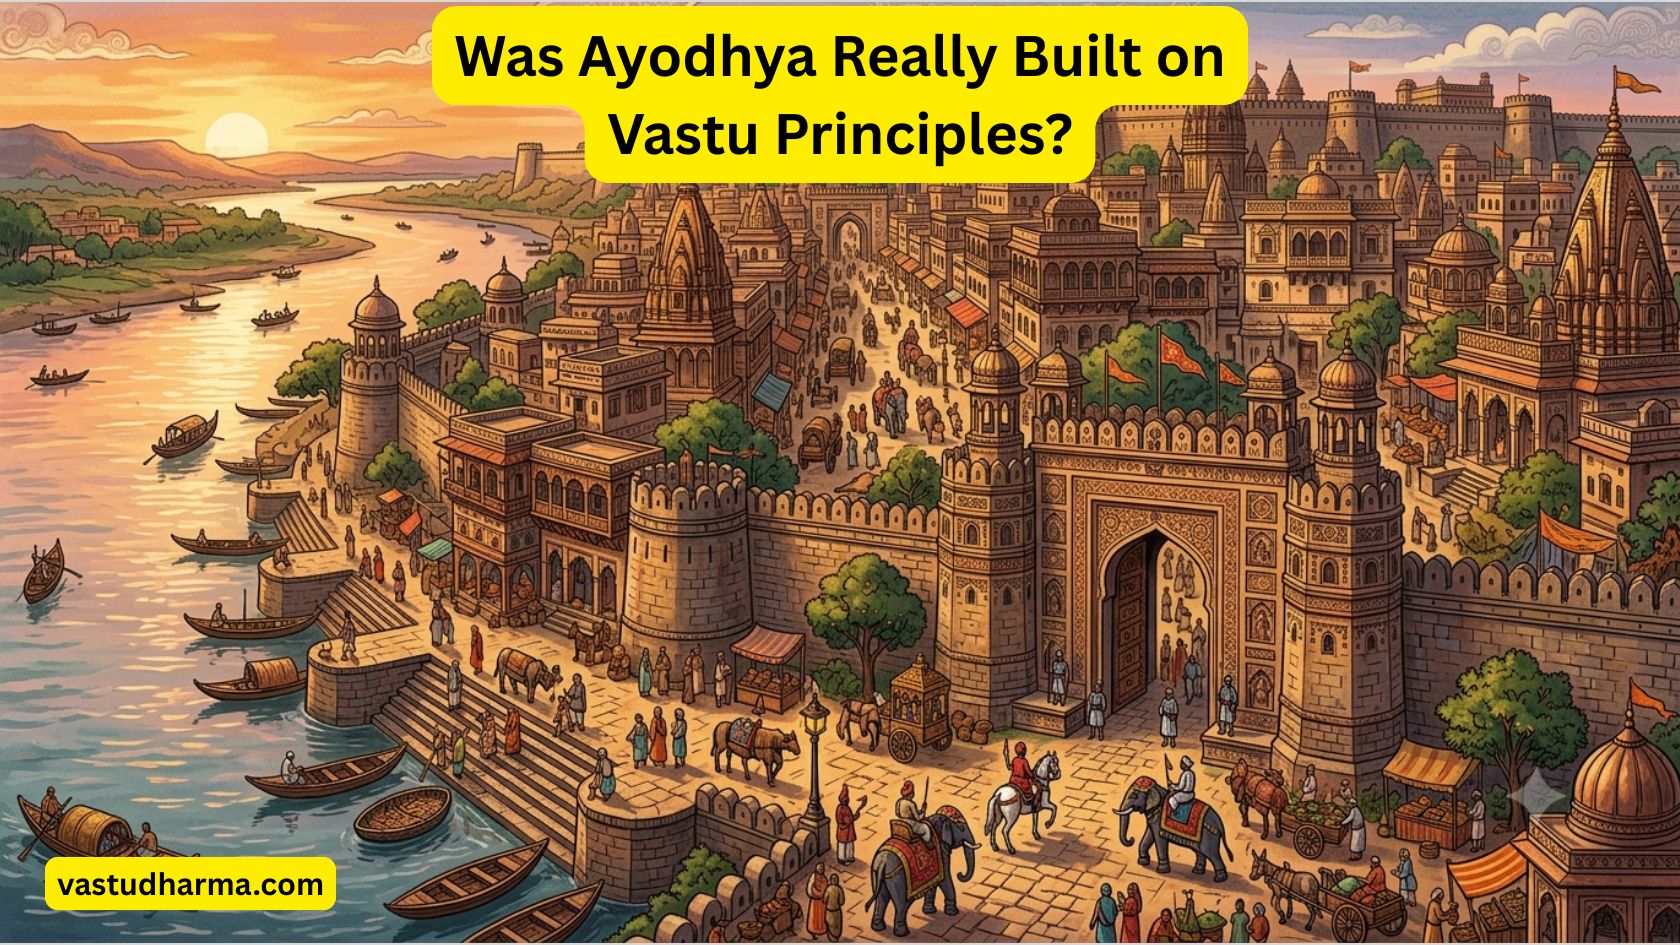
Anyone who has spent time studying Vastu Shastra eventually runs into a claim repeated across blogs, WhatsApp forwards, and the occasional television debate: that Ayodhya, the capital city described in the Ramayana, was designed according to Vastu Shastra. It’s a compelling idea — the birthplace of Rama as a living blueprint for harmonious design. But it’s worth asking a more careful question before accepting it: what does the Valmiki Ramayana actually say about Ayodhya’s layout, and how much of that genuinely lines up with classical Vastu principles as we understand them today?
This article works directly from the text. Instead of treating “Vastu-planned Ayodhya” as settled fact, it walks through what the Bala Kanda’s description of the city contains, and identifies seven planning principles that are either explicitly present in that description or align closely with core Vastu Shastra concepts. Where the connection is interpretive rather than literal, that’s flagged clearly — because a resource on Vastu Dharma should be trustworthy first and impressive second.
Quick Takeaway
The Valmiki Ramayana describes Ayodhya as a rectangular, river-adjacent capital with well-laid-out thoroughfares, a central royal road, fortified gates, zoned residential areas by profession, abundant water tanks, and gardens integrated into the city fabric. While the text does not use the term “Vastu Shastra” or reference the Vastu Purusha Mandala by name, its description matches several of the discipline’s foundational principles: site selection near water, proportion and orientation, directional gateways, functional zoning, and the balance of built structure with open and water elements. The connection is best understood as Ayodhya reflecting the same planning wisdom that Vastu Shastra later systematized — not as literal proof that Vastu texts were used to design it.
What the Valmiki Ramayana Says About Ayodhya
The description of Ayodhya appears early in the Bala Kanda, largely in the fifth sarga, before Rama’s story even properly begins. A few details recur across translations and are worth grounding the rest of this article in:
- Founded by Manu, the progenitor figure in Hindu tradition, and located in the prosperous Kosala kingdom on the bank of the river Sarayu.
- A rectangular, proportioned city. Different translations give slightly different measurements for its length and breadth, but the consistent theme is a long, deliberately proportioned rectangle rather than an organic, unplanned sprawl.
- Well-laid-out roads, including a wide central highway — the rajamarga, or royal road — kept watered down to settle dust, with the description emphasizing order and regularity rather than chaos.
- Fortified gateways and defensive works — high ramparts, a network of moats, and arched gates guarding entry points.
- Multi-storied buildings, described in the text as resembling celestial mansions (vimana griha), suggesting a skyline of genuine architectural ambition rather than a purely agrarian settlement.
- Populated by distinct professional communities — brahmins, warriors (kshatriyas), and merchants are each mentioned as present in large numbers, engaged in their respective duties.
- Gardens, tanks, and water-distribution points woven through the city, alongside temples and public spaces.
None of these details are presented in the text as instructions or as a codified design system — they are descriptive, part of establishing Ayodhya’s grandeur before the narrative proper begins. That distinction matters for the rest of this article: what follows is an extraction of principles that align with Vastu Shastra, not a claim that the Ramayana is itself a Vastu manual.
The 7 Vastu Principles Derived from Ayodhya’s Description
1. Site Selection Beside a Living Water Source (Jala Sthana)
Ayodhya’s location on the bank of the Sarayu river is one of the first details Valmiki establishes about the city. In Vastu Shastra, site selection — diknirnaya — treats proximity to a naturally flowing water body as one of the strongest indicators of a favorable location, both practically (irrigation, trade, sanitation) and energetically (a moving water source is considered to support prosperity and vitality, as opposed to stagnant water).
How this applies today: for those evaluating land or a home, a plot near a river, canal, or well — with water positioned toward the north or northeast of the property — is traditionally considered more favorable than a landlocked plot with no water access at all. This is one of the more practically grounded Vastu principles, since access to water genuinely shaped where successful ancient settlements were built.
2. Proportioned, Rectangular Layout (Mana and Ayadi)
The Ramayana is specific that Ayodhya was a long rectangle, not an irregular shape, and several architectural readings of the text note that its layout followed defined proportions. This maps closely to the Vastu Shastra principles of mana (measurement and proportion) and ayadi (building dimension calculations), which hold that a plot or structure’s ratio of length to breadth significantly affects the stability and balance of energy within it. Vastu Shastra consistently favors regular geometric shapes — squares and rectangles — over irregular, cut, or asymmetric plots.
How this applies today: a rectangular or square plot with a length-to-breadth ratio that isn’t extreme (very long, narrow plots are traditionally considered more challenging) is generally preferred in Vastu evaluations over an L-shaped or irregular plot.
3. Directional Gateways and Fortification (Dishas)
Ayodhya’s fortified gates and ramparts, described as guarding the city on multiple sides, reflect the Vastu emphasis on directional integrity — the idea that a settlement or building should have clearly defined, intentional entry points aligned with the cardinal directions, rather than ad hoc openings. In the Vastu Purusha Mandala framework, each direction carries a distinct energetic association, and entrances are treated as especially significant because they govern how energy enters a space.
How this applies today: this is the scriptural root of the modern Vastu emphasis on main-door placement. A north- or east-facing main entrance is generally preferred, and the practice of avoiding entrances in inauspicious sub-directions (like the southwest) traces conceptually back to this same idea of the gateway as a threshold that deserves deliberate placement.
4. A Central Axis and Grid Structure (The Mandala Principle)
The description of a central royal road running through Ayodhya, with the rest of the city’s roads and structures organized in relation to it, mirrors the core geometric logic of the Vastu Purusha Mandala — the grid diagram that underlies all Vastu planning, whether for a temple, a home, or historically, an entire town. The mandala is built around a defined center (the Brahmasthan) with the rest of the space organized outward from it in a structured grid, rather than around scattered, disconnected zones.
How this applies today: in a home or plot, the Brahmasthan — the geometric center — is traditionally kept open, uncluttered, and free of heavy structural elements like staircases, toilets, or support pillars, echoing the idea of a central organizing axis around which everything else is arranged.
5. Functional Zoning by Community and Purpose
Valmiki’s Ayodhya is explicitly described as home to distinct groups — brahmins, warriors, and merchants — each engaged in their own vocation, which several traditional readings interpret as evidence of zoned or sectoral city planning, a practice also associated with later Vastu-influenced cities like Jaipur, where different quarters (chowkris) were assigned to different trades and communities within the mandala grid.
How this applies today: at a household scale, this principle survives as room-zoning by function and direction — the kitchen (fire element) placed in the southeast, the master bedroom in the southwest (earth element, stability), and study or meditation spaces in the northeast (associated with clarity and water energy) — each zone assigned a role rather than left to arbitrary placement.
6. Integration of Water Bodies Within the Settlement
Beyond the Sarayu itself, the Ramayana’s description includes water tanks and distribution points built into the city for public use. This reflects a planning value distinct from simple riverside site selection: water deliberately worked into the built environment, not just adjacent to it. In Vastu terms, this aligns with guidance on placing water features — wells, tanks, or now, sumps and overhead tanks — in the northeast zone of a property, where water energy is considered most favorable.
How this applies today: a borewell, sump, or water storage tank positioned in the north or northeast of a plot is a widely followed modern Vastu guideline that echoes this same underlying value — water as an integrated, not incidental, part of a settlement.
Architectural Blueprint: Ayodhya Feature vs. Modern Vastu Principle
| Epic Architectural Feature (Ayodhya) | Classical Vastu Principle | Modern Residential Application |
| Grid Layout (Maharatha) | Vastu Purusha Mandala | Designing rectangular or square house layouts with proportional room divisions. |
| Unobstructed Central Avenues | Brahmasthan Integrity | Keeping the geometric center of the home clutter-free, open, and well-lit. |
| Guarded City Gates & Entrances | Simhadwara (Main Entrance Placement) | Locating the main entrance in auspicious zones (North/East) to maximize positive energy flow. |
| Peripheral Moats & Water Bodies | Jal Tattva Placement | Placing underground tanks, fountains, or water features in the Northeast (Ishan) quadrant. |
| High Elevated Fortifications | Prithvi Tattva Elevation | Keeping the South and Southwest zones heavier, higher, and structurally grounded. |
7. Balance of Built Structure With Open and Green Space
Alongside its multi-storied mansions, Ayodhya is also described as having gardens and open, cultivated surrounding land supporting the city. Vastu Shastra places real emphasis on not over-building a plot — leaving adequate open space, particularly toward the north and east, to allow light, air, and (in traditional terms) energy to circulate rather than being blocked by dense construction.
How this applies today: this is the scriptural echo behind the common modern Vastu guideline of keeping more open setback space on the north and east sides of a home than on the south and west, and avoiding construction that covers a plot edge to edge.
Common Mistakes When Connecting Vastu to Ayodhya
- Treating the Ramayana as a literal Vastu manual. The epic never names Vastu Shastra or the Vastu Purusha Mandala directly — the connection is one of shared planning wisdom, not a citation.
- Ignoring translation variance. Measurements given for Ayodhya’s size differ across translations and manuscript traditions; treat any specific figure as approximate, not verified fact.
- Assuming every modern Vastu rule has an ancient textual source. Some contemporary Vastu practices are later systematized elaborations, not things explicitly described in the Ramayana.
- Overlooking that Vastu Shastra itself developed across many later texts — including the Mayamata, Manasara, and Brihat Samhita — which formalized principles that may have existed in practice long before being written down.
Conclusion
Ayodhya, as Valmiki describes it, is not a Vastu textbook — but it is a genuine record of the same planning instincts that Vastu Shastra later codified: build near living water, keep proportions regular, treat entrances and directions with intention, organize around a center, zone by function, integrate water into daily life, and leave room to breathe. Reading the epic with that lens doesn’t require inflating its claims. It simply shows that the values underlying Vastu Shastra weren’t invented in isolation — they reflect a much older Indian instinct for building settlements, and homes, in harmony with land, direction, and water.
Frequently Asked Questions (FAQs)
Does the Ramayana mention Vastu Shastra by name?
No. The Valmiki Ramayana describes Ayodhya’s layout, fortifications, and features in detail, but it does not use the term “Vastu Shastra” or reference the Vastu Purusha Mandala directly. The connection drawn in this article is based on parallels between the description and later-codified Vastu principles.
How big was Ayodhya according to the Ramayana?
Translations vary — some give roughly 12 yojanas by 3 yojanas, others cite different figures. A yojana is an ancient unit of distance whose exact modern equivalent is debated among scholars, so treat any specific figure as an approximate, traditional measurement rather than a precise modern one.
Who founded Ayodhya according to the Ramayana?
The text credits Manu, the progenitor figure in Hindu tradition, with founding the city.
What is the Vastu Purusha Mandala? I
t’s the foundational grid diagram of Vastu Shastra — a square divided into smaller units (commonly 64 or 81 squares) representing the cosmic being Vastu Purusha, used to plan the placement of rooms, entrances, and zones in a building or, historically, a town.
Is there archaeological proof that ancient Ayodhya matched the Ramayana’s description?
This is a historically and politically debated question that this article does not attempt to resolve. The focus here is specifically on the textual description in the Valmiki Ramayana and its conceptual overlap with Vastu Shastra principles.
Can I apply these 7 principles to an apartment, not just an independent house?
Yes, with adaptation. Site selection and city-scale zoning aren’t in your control in an apartment, but proportion, entrance direction (relative to your unit), a decluttered center, functional room zoning, water placement, and avoiding over-cluttering open areas of the flat all still apply at a smaller scale.
What is the Brahmasthan and why does it matter?
The Brahmasthan is the geometric center of a plot or building in Vastu Shastra, associated with the presiding cosmic energy of the Vastu Purusha Mandala. It’s traditionally kept open and unobstructed — free of toilets, staircases, or heavy pillars — since it’s considered the point from which the rest of the space’s energy is organized.
Which other ancient Indian cities are associated with Vastu-based planning?
Jaipur is the most frequently cited historical example, with its planners widely believed to have used the Vastu Purusha Mandala grid in laying out the city’s chowkris (sectors). Dholavira, an Indus Valley Civilization site, is sometimes compared to Ayodhya for its proportioned layout, though it predates Vastu Shastra’s textual codification by many centuries.
Did Ayodhya have a main entrance direction like a home does in Vastu?
The Ramayana describes multiple fortified gates rather than a single primary entrance, since it’s a description of a city, not a single dwelling. The idea of a single directionally significant main door is a household-scale Vastu principle, not one described at city scale in the text.
Disclaimer
The information provided in this article is for educational, informational, and historical research purposes only. The architectural and Vastu Shastra principles discussed are derived from ancient Indian texts and epics—such as the Ramayana and Mahabharata—and represent cultural, philosophical, and traditional spatial concepts rather than scientific, engineering, or structural mandates.
While Vastu Shastra offers traditional guidelines for spatial layout and energy flow, these recommendations should not replace professional architecture, structural engineering, or legal building code advice. Readers are encouraged to consult certified architects, structural engineers, and qualified Vastu consultants before making any major structural changes, property purchases, or renovation decisions.
Vastudharma.com and its authors make no representations or warranties regarding the accuracy, completeness, or efficacy of the traditional practices described herein and shall not be held liable for any decisions made based on this content.
1 thought on “Was Ayodhya Really Built on Vastu Principles?”