
Buying or renting a 2BHK flat is an important decision for any family. Beyond location, price, and amenities, many Indian homeowners also consider Vastu Shastra when choosing their apartment.
But finding a perfectly Vastu-aligned flat is not always possible.
In modern apartment buildings, the kitchen, bathrooms, entrance, balconies, and structural walls are usually fixed by the builder. You may be able to rearrange furniture, but you cannot simply shift a toilet or relocate a kitchen without major construction work.
So, what is the ideal 2BHK flat Vastu plan, and how can you apply its principles to a modern apartment?
This guide explains traditional Vastu room directions, sample 2BHK layouts, bedroom and kitchen arrangements, common apartment challenges, and practical improvements that do not require demolition.
It also distinguishes traditional Vastu beliefs from evidence-based housing design, helping you make an informed decision.
Quick Answer: What Is the Best 2BHK Flat Vastu Plan?
According to commonly followed Vastu Shastra recommendations, an ideal 2BHK flat has its master bedroom in the southwest, kitchen in the southeast, living room in the north or east, second bedroom in the northwest or west, and puja space in the northeast.
North and east are frequently preferred for the main entrance, although the exact entrance sector and overall apartment layout also matter in traditional assessments.
These recommendations reflect traditional directional symbolism. There is no reliable scientific evidence that following particular Vastu directions guarantees wealth, health, career advancement, or family harmony.
For a comfortable and safe home, natural light, ventilation, waterproofing, electrical safety, accessibility, and practical room arrangement should always remain important priorities.
Ideal Room Directions for a 2BHK Flat
| Area | Traditional Vastu preference | Practical consideration |
|---|---|---|
| Main entrance | North, east, or northeast | Safe access and good lighting |
| Living room | North, east, or northeast | Natural light and comfortable seating |
| Master bedroom | Southwest | Quietness, privacy, ventilation |
| Children’s bedroom | West or northwest | Study space and sleep comfort |
| Kitchen | Southeast; northwest alternative | Safe cooking and effective exhaust |
| Puja corner | Northeast | Clean, peaceful, accessible location |
| Common toilet | West or northwest | Waterproofing and ventilation |
| Attached bathroom | Varies with overall layout | Drainage, moisture control and accessibility |
| Balcony | North or east | Daylight, shade and safety |
| Wardrobe or heavy storage | South, west or southwest | Safe fixing and convenient access |
These are broad contemporary Vastu conventions, not universally agreed rules across every traditional text or practitioner.
1. Understanding Vastu Shastra for Modern 2BHK Apartments
Vastu Shastra refers to a collection of traditional Indian architectural and spatial-design concepts. Its different traditions discuss orientation, site selection, proportions, room arrangement, entrances, and the symbolic relationship between buildings and natural elements.
Many modern Vastu interpretations associate the eight compass directions with particular activities or elements.
The Eight Directions in Vastu
North (Uttara): Traditionally associated with Kubera, wealth, and prosperity. Modern Vastu practitioners often prefer lighter, more open activities in this part of a home.
Northeast (Ishanya): Commonly associated with spirituality, prayer, cleanliness, and quiet reflection.
East (Purva): Associated with sunrise and new beginnings. East-facing windows may receive morning sunlight, depending on surrounding buildings and the season.
Southeast (Agneya): Traditionally connected with Agni, or fire, making it a commonly recommended kitchen zone.
South (Dakshina): Frequently associated with strength and protection in traditional interpretations.
Southwest (Nairutya): Often associated with stability and grounding, which is why many modern Vastu guides recommend this area for the master bedroom.
West (Paschima): Commonly considered suitable for bedrooms, dining spaces, or storage in several contemporary interpretations.
Northwest (Vayavya): Traditionally associated with Vayu, or air, and often suggested for guest bedrooms or secondary rooms.
The central portion of a home is sometimes called the Brahmasthan. Many practitioners recommend keeping it reasonably open rather than crowding it with heavy furniture.
These associations provide a traditional framework for interpreting a home. They should not be treated as measurable physical energies or proven predictors of life events.
Why Vastu Planning Is Different in a Flat
An independent house offers more control over construction. An apartment usually does not.
Consider a typical urban 2BHK flat:
- The kitchen and bathrooms have fixed plumbing connections.
- The entrance opens into a shared corridor.
- Some walls may be structural or part of shared building services.
- A balcony may face a different direction from the entrance.
- Bedrooms may occupy more than one directional sector.
- Nearby buildings may obstruct sunlight or airflow.
Because of these restrictions, a practical 2BHK Vastu plan should begin with the existing floor plan rather than an imaginary perfect arrangement.
If you are designing a new apartment interior, identify which Vastu preferences can be accommodated without compromising safety or functionality.
If you already live in a 2BHK, focus first on changes that improve the space without extensive renovation.
2. How to Identify Vastu Directions in Your 2BHK Flat
Before deciding whether your kitchen is in the southeast or your bedroom occupies the southwest, you must know how your floor plan is oriented.
A common mistake is assuming that the top of a builder’s floor-plan brochure always represents north.
That is not necessarily true.
Step 1: Obtain an Accurate Floor Plan
Use a floor plan showing the actual apartment layout.
Ideally, it should include:
- Main entrance
- Living and dining areas
- Both bedrooms
- Kitchen
- Bathrooms
- Balcony and utility spaces
- Room dimensions
- A verified north arrow
Make sure the plan corresponds to your actual flat rather than a mirrored or rotated unit.
Step 2: Check the Compass Direction
Use a properly functioning physical compass or a phone compass app.
Keep the device away from obvious sources of magnetic interference, including large steel objects, magnetic accessories, and electrical equipment.
Compare repeated measurements. If readings remain inconsistent, use a reliably oriented architectural plan or obtain professional assistance rather than guessing.
Step 3: Understand Entrance Facing and Entrance Location
These are two different measurements.
Entrance facing refers to the outward direction through the main doorway.
Entrance location refers to the part of the apartment boundary where that doorway is situated.
For example, a door may face east while occupying the southeast portion of the flat’s eastern wall.
Knowing that a flat is east-facing does not automatically establish where its kitchen, bedrooms, or toilets are located.
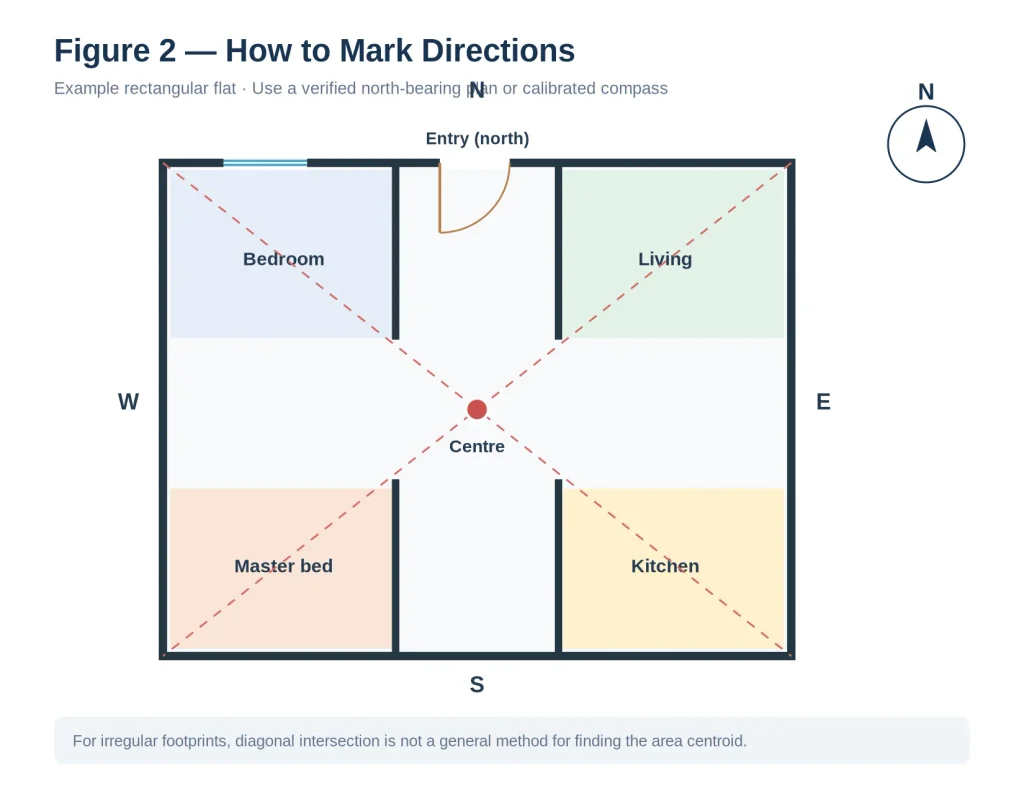
Step 4: Find the Approximate Centre
For a simple rectangular floor plan, draw two diagonal lines connecting opposite corners.
Their intersection gives the geometric centre of the rectangle.
For an irregular flat, the centre depends on how the apartment boundary is defined and the method used. Avoid forcing a complex L-shaped apartment into a simple rectangle without stating your assumptions.
Step 5: Mark the Directions
Once you have established north, mark south, east, west, and the four intermediate directions.
For a basic orientation exercise, you can divide the plan into an illustrative three-by-three grid.
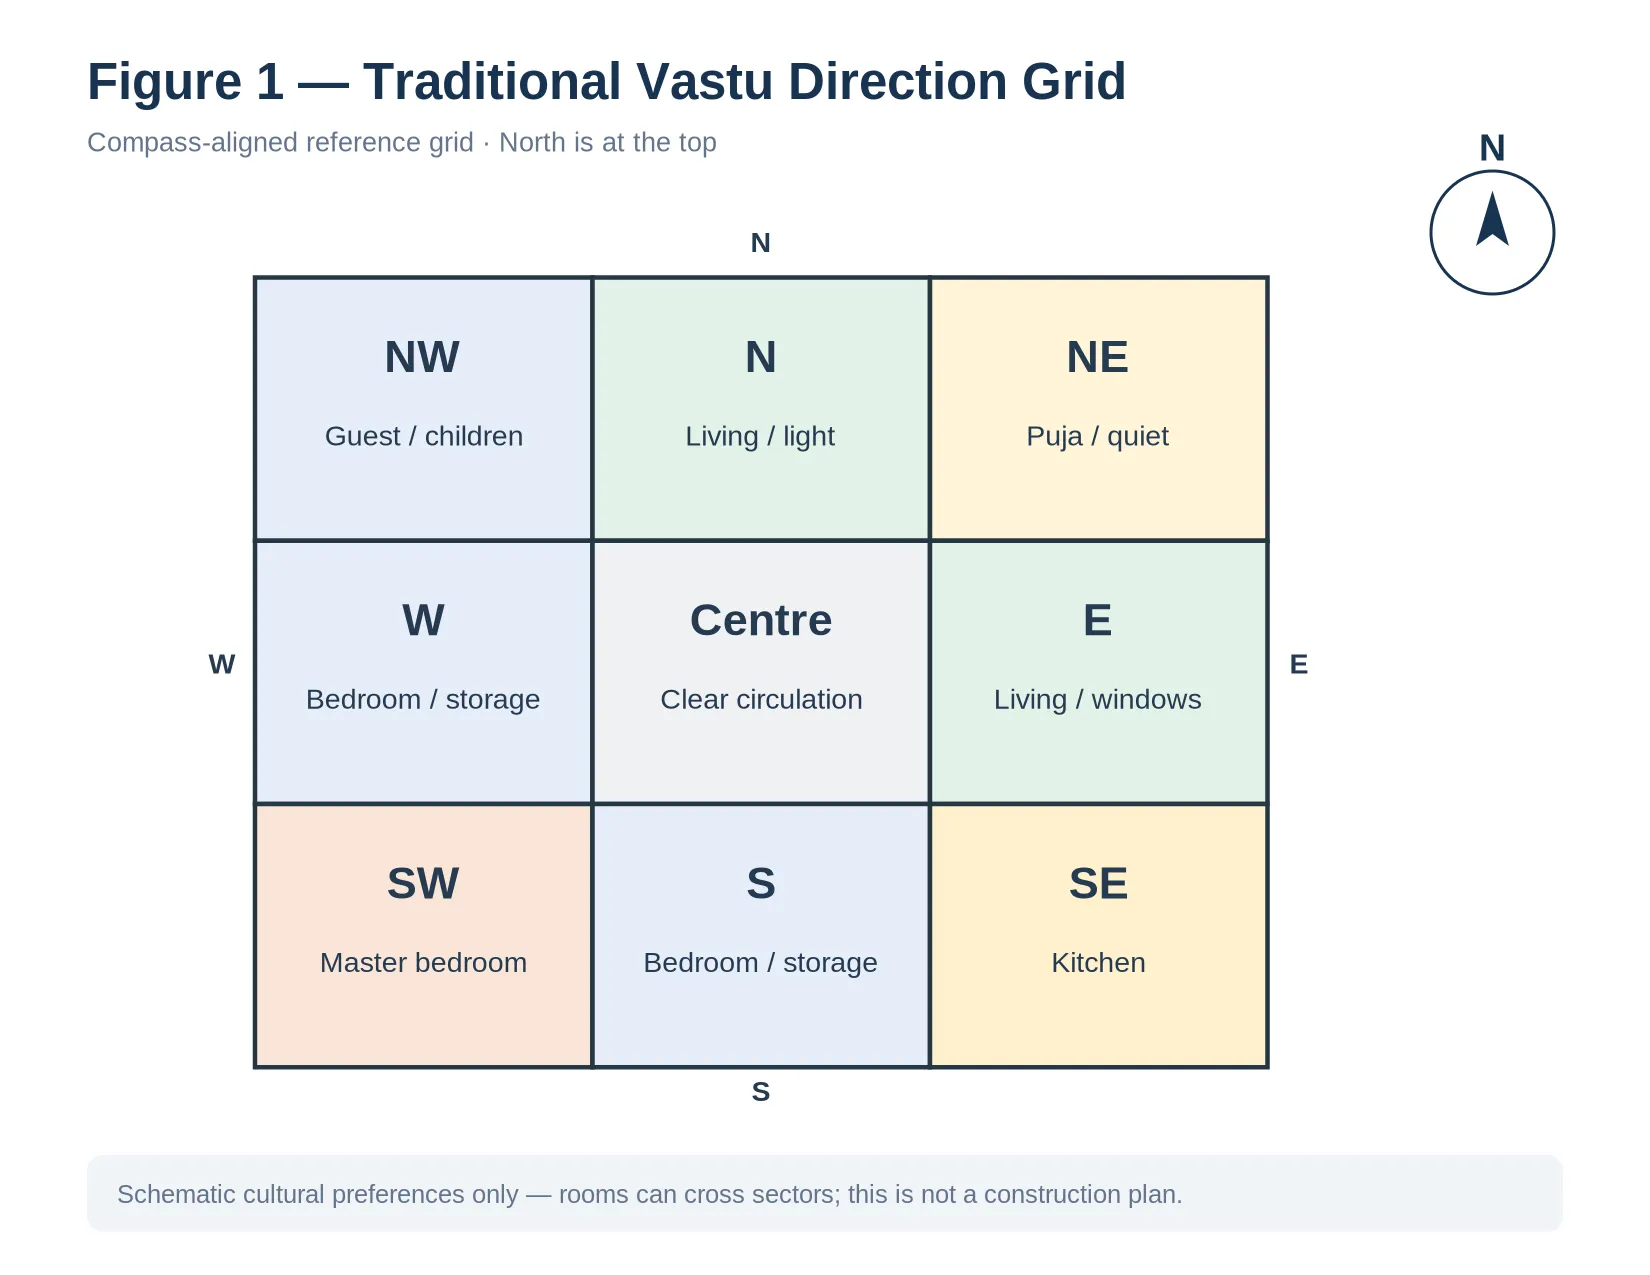
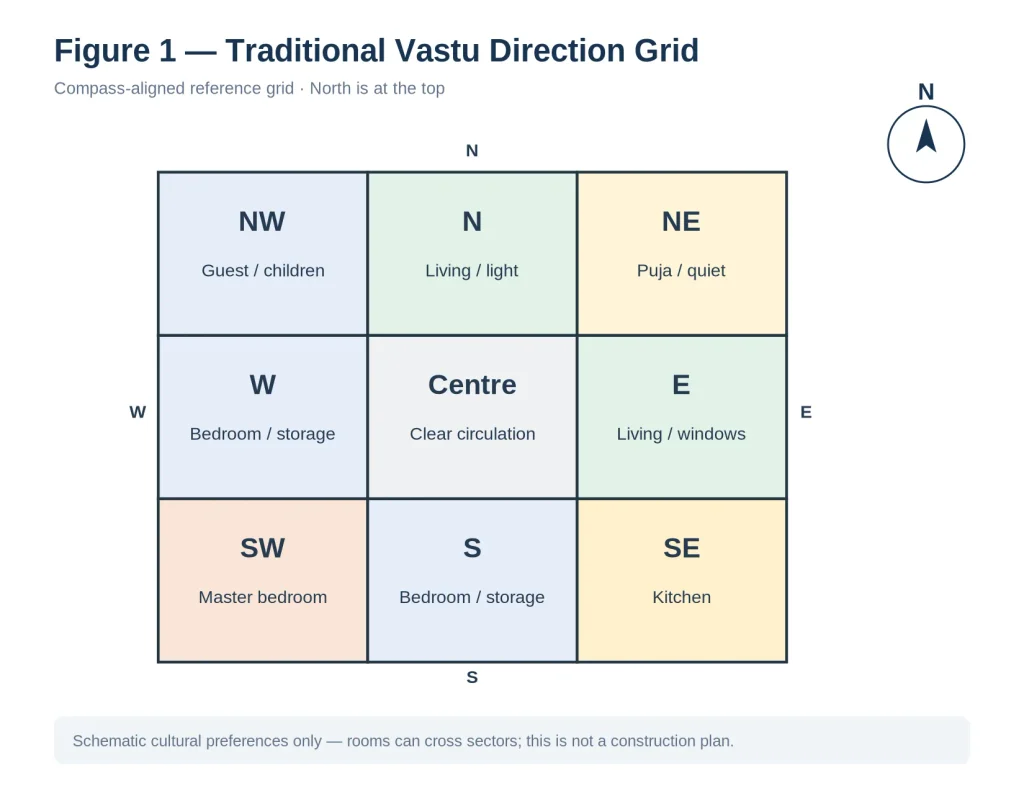
Original Diagram 1: Simplified Vastu Direction Grid
Illustrative diagram — not an architectural plan
| Northwest | North | Northeast |
|---|---|---|
| Guest/children’s bedroom | Living area | Puja/quiet corner |
| West | Centre | East |
| Bedroom or storage | Circulation | Living area/windows |
| Southwest | South | Southeast |
| Master bedroom | Bedroom/storage | Kitchen |
North is at the top of this illustrative grid. The grid identifies directional zones, not actual room dimensions. The middle row uses bold direction labels to distinguish the zones, while their suggested uses are shown alongside them.
Actual rooms may cross multiple zones. Bathrooms, doors, plumbing shafts, and passages must be accommodated within the real apartment geometry.
For a detailed tutorial, read our How to Check Vastu Directions in a Flat Using a Compass.
3. Ideal 2BHK Flat Vastu Layout: Three Practical Examples
An ideal Vastu chart is useful for understanding preferences, but a floor plan becomes more meaningful when you consider how the rooms connect.
Here are three hypothetical apartment examples.
Layout A: East-Facing 2BHK Flat
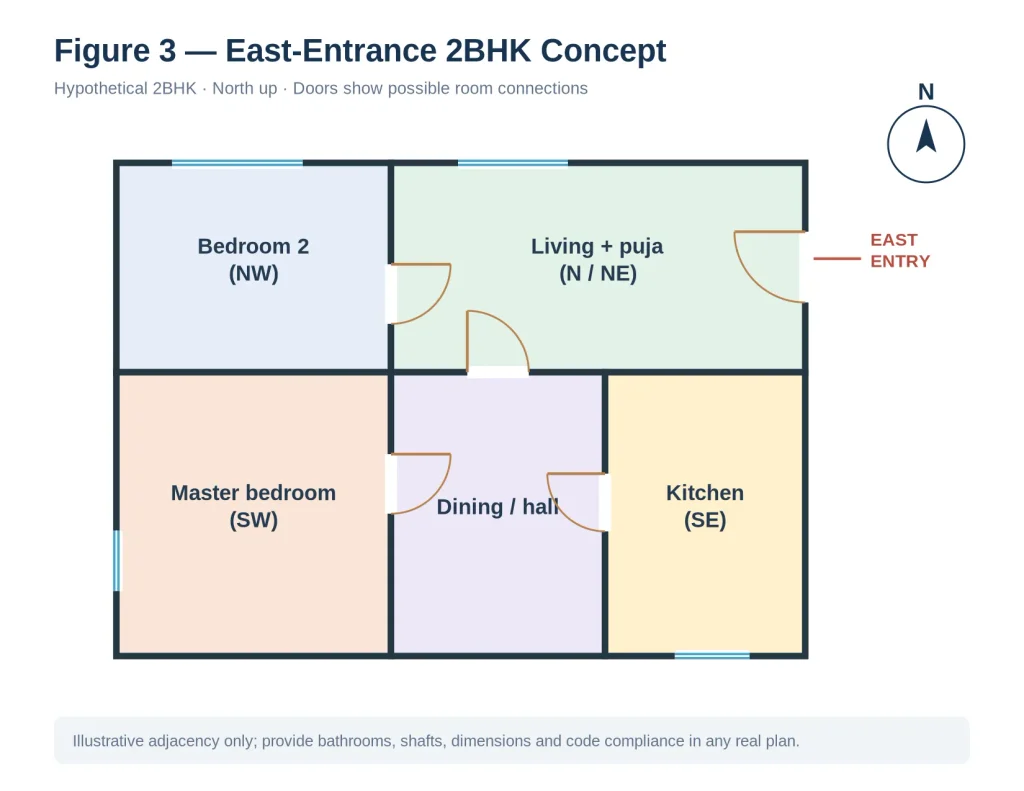
Consider a rectangular apartment whose main entrance faces east.
A possible Vastu-oriented arrangement would include:
| Zone | Suggested area |
|---|---|
| Northeast | Living room with compact puja corner |
| East | Entrance and living circulation |
| Southeast | Kitchen |
| South | Dining or internal circulation |
| Southwest | Master bedroom |
| West | Wardrobe/storage |
| Northwest | Second bedroom |
| North | Living area or balcony |
How this layout works
The entrance leads into the living area instead of directly into a bedroom.
The southeast kitchen has convenient access to dining.
The southwest bedroom is separated from the main entrance and may offer more privacy, depending on the building layout.
The northwest bedroom can serve as a children’s room, guest room, or home office.
A compact puja shelf can be accommodated in the northeastern portion of the living space.
The bathrooms must be positioned according to the building’s plumbing design, with adequate ventilation and access.
Important: An east-facing entrance does not automatically make every room fall into its preferred zone. Verify each room’s location using the actual plan.
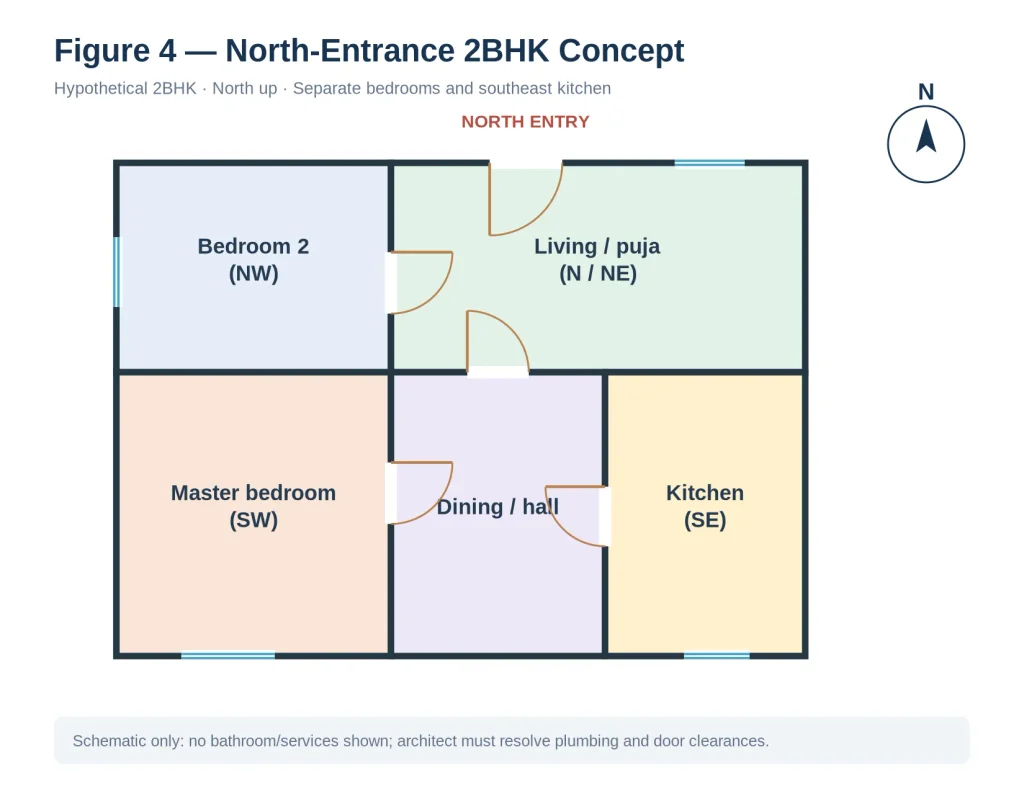
Layout B: North-Facing 2BHK Flat
In this example, the main entrance faces north.
The living room occupies a northern or northeastern portion of the apartment, the master bedroom is toward the southwest, and the kitchen is toward the southeast.
The second bedroom may be placed toward the west or northwest.
A dining space can sit between the living area and kitchen, provided that it does not obstruct movement between rooms.
Practical advantages
A thoughtfully arranged north-facing apartment can have:
- A welcoming entrance with clear circulation.
- Bedrooms separated from noisy shared areas.
- Convenient access between the kitchen and dining space.
- Dedicated areas for study or remote work.
However, ventilation and daylight depend on the positions of windows, neighbouring buildings, and climate—not simply the direction the entrance faces.
Layout C: Existing 2BHK with Fixed Kitchen and Bathrooms
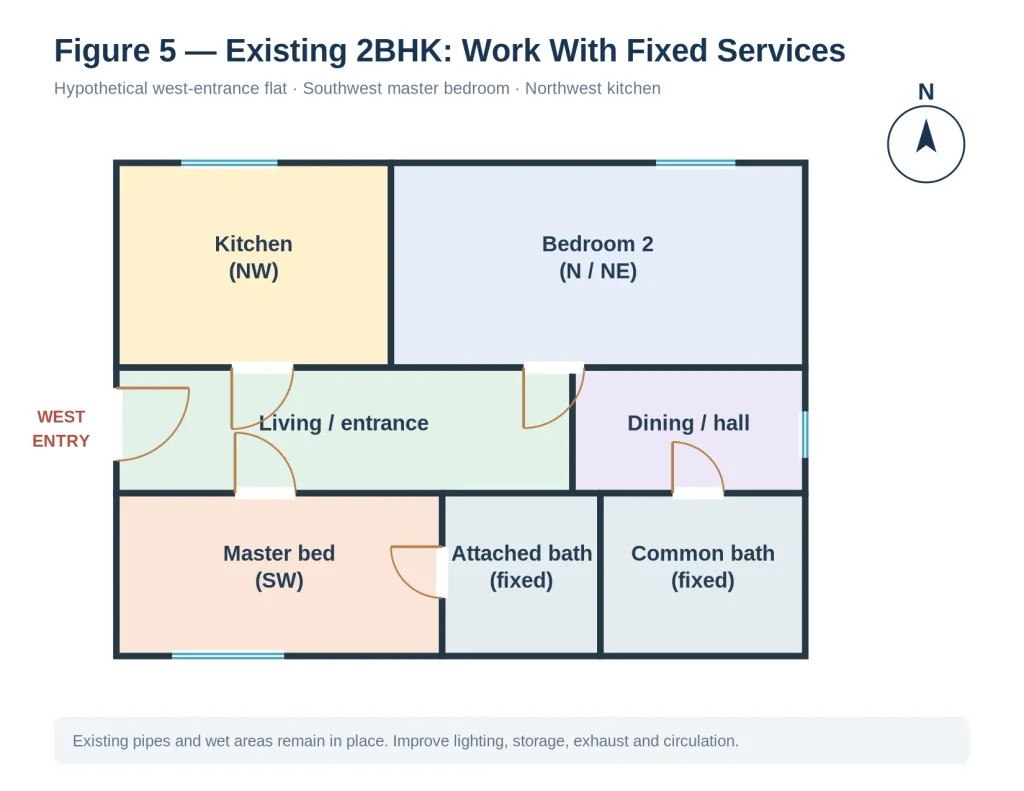
Now consider an existing apartment with the following layout:
- Entrance facing west.
- Kitchen in the northwest.
- Master bedroom in the southwest.
- Second bedroom in the east.
- Attached bathroom toward the southwest portion.
- Living room in the centre and north.
Should the owner demolish walls to achieve an ideal Vastu layout?
Generally, no.
A more sensible approach is to assess the available space and identify practical improvements.
For example, the owner could:
- Arrange bedroom furniture to improve circulation and privacy.
- Ensure the kitchen has a functioning exhaust system.
- Repair any bathroom leakage or dampness.
- Create a small puja space without blocking windows.
- Remove unnecessary clutter from the living area.
- Use suitable curtains or shading to manage excess heat.
- Improve task lighting in darker corners.
These measures can make a home more comfortable without changing its structural arrangement.
Key takeaway: A workable, safe and well-maintained apartment should not be rejected solely because it differs from an idealized Vastu chart.
4. Room-by-Room Vastu Guidelines for a 2BHK Flat
4.1 Main Entrance Vastu
The main entrance is significant in traditional Vastu because it is considered the primary point through which people and symbolic energy enter a home.
Many modern Vastu recommendations favour entrances in selected north, east, or northeast sectors.
However, detailed traditions may distinguish between different portions of the same wall, and there is no universally accepted single entrance classification system.
Practical Entrance Arrangement
Keep the doorway clean, accessible, and well illuminated.
Check that:
- The door opens and closes properly.
- The entrance does not create an obstacle in a shared corridor.
- The lock and hinges are maintained.
- The floor is slip-resistant.
- A nameplate is clearly visible.
- Emergency exits and common passages remain unobstructed.
Decorative plants, rangoli, or traditional symbols may be included if they suit the family’s preferences and building rules.
What About South- or West-Facing Entrances?
A south- or west-facing flat is not automatically unsuitable.
Evaluate its actual layout, daylight, ventilation, privacy, and safety.
If you follow a particular Vastu tradition, you can assess the entrance sector within that system. Avoid assuming that a directional label alone predicts financial loss or personal difficulties.
4.2 Living Room Vastu
The living room is where family members relax, interact, and receive visitors.
Traditional Vastu commonly favours north, east, or northeast portions of the home for living spaces.
Sofa Placement
Some Vastu practitioners prefer placing heavier sofas against south or west walls.
This can be practical when it helps preserve a clear central circulation path.
However, avoid pushing large furniture against damp walls or blocking essential windows.
Television Placement
There is no scientifically established best compass direction for a television.
Choose a location that:
- Minimizes screen glare.
- Provides comfortable viewing distance.
- Keeps cables secure.
- Does not block ventilation.
- Allows safe movement around furniture.
Living Room Colours
Light neutrals, warm whites, soft greens, and pale earth tones can create a visually spacious atmosphere in smaller rooms.
Colour preferences are personal, and their psychological effects depend on context. There is no reliable evidence that a particular wall colour attracts money or changes the directional energy of a flat.
4.3 Master Bedroom Vastu
The southwest is one of the most commonly recommended locations for a master bedroom in contemporary Vastu practice.
Traditionally, this zone is associated with stability and grounding.
For a married couple or the principal occupants of a home, many practitioners therefore prefer the southwest bedroom.
Ideal Bed Placement
Traditional advice often recommends sleeping with the head toward the south or east.
If you wish to follow that convention, choose a bed orientation that also allows comfortable access, adequate ventilation, and sufficient clearance around the furniture.
There is no convincing scientific evidence that compass-based sleeping direction independently improves health, sleep quality, or financial stability.
Wardrobe Arrangement
Wardrobes are often recommended along the southern or western parts of a bedroom in Vastu.
In practice, choose the wall that allows:
- Safe installation of heavy furniture.
- Convenient door opening.
- Access to electrical switches.
- Clear movement around the bed.
- Protection from dampness.
Tall wardrobes should be properly secured against tipping.
Mirrors in the Bedroom
Some Vastu practices discourage mirrors directly facing the bed.
A mirror may be repositioned according to personal comfort, but it is not necessary to treat its direction as a medical or relationship risk.
For a comfortable bedroom, focus on quiet surroundings, suitable temperature, good bedding, and reducing light disturbances during sleep.
4.4 Children’s Bedroom and Guest Bedroom Vastu
The northwest and west are frequently suggested for secondary bedrooms in modern Vastu guides.
This makes them common recommendations for a children’s bedroom, guest room, or study room.
However, room suitability should also be based on the occupants’ needs.
Children’s Study Desk
Some Vastu traditions favour studying while facing east or north.
If the desk can be arranged that way comfortably, the family may choose to follow the custom.
For actual study performance, more important considerations include adequate task lighting, an ergonomic chair, a suitable desk height, and limited distractions.
Position the desk to avoid direct glare on books or screens.
Furniture and Storage
Use wall-mounted shelves only when they are securely fixed.
Avoid overcrowding the room with furniture, and ensure children have an unobstructed route to the door.
For small bedrooms, multifunctional furniture can provide useful storage without reducing floor space excessively.
4.5 Kitchen Vastu for a 2BHK Flat
The southeast is traditionally preferred for kitchens because this direction is associated with Agni, the fire element.
The northwest is frequently suggested as an alternative.
These preferences are common in contemporary Vastu interpretations, although individual approaches differ.
Cooking Stove Placement
Traditional advice often suggests arranging the stove so the cook faces east.
In a newly designed kitchen, this preference may be considered alongside plumbing, ventilation, countertop space, and appliance requirements.
In an existing apartment, do not shift gas piping or electrical connections solely to achieve a compass direction.
Qualified professionals should handle any necessary changes to gas or electrical installations.
Sink and Stove Placement
Some modern Vastu recommendations prefer separating water and fire elements.
A practical kitchen also benefits from sensible spacing between cooking, washing, and food-preparation areas.
The precise arrangement should follow appliance instructions, local safety requirements, and good kitchen ergonomics.
Best Kitchen Colours
Common contemporary Vastu suggestions include cream, pale yellow, light green, and warm neutral shades.
However, no particular kitchen colour has been proven to improve prosperity or prevent misfortune.
Choose finishes that are durable, easy to clean, and suitable for the available lighting.
What If Your Kitchen Is in the Northeast?
A northeast kitchen is less preferred in many Vastu systems.
That does not mean it will cause illness, debt, or family conflict.
If your kitchen is already there, check the effectiveness of the exhaust, cleanliness, lighting, fire safety, and plumbing.
You may use symbolic décor if it is personally meaningful, but expensive corrective objects are not necessary for a safe and functional kitchen.
You can also explore the VastuDharma Kitchen Vastu Checker for a traditional direction-based assessment.
4.6 Toilet and Bathroom Vastu
Bathrooms are among the most frequently discussed areas in apartment Vastu planning.
Many modern guides prefer west or northwest zones and discourage toilets in the northeast or central portion of a home.
However, bathroom arrangements differ substantially between apartment buildings.
Fixed vertical plumbing shafts are an important design constraint.
What Should You Check First?
A bathroom must be safe, hygienic, and properly maintained.
Look for:
- Functional exhaust ventilation.
- Adequate waterproofing.
- Proper floor drainage.
- No persistent leakage.
- Safe electrical fittings.
- Slip-resistant flooring.
- Dry and clean surrounding walls.
Moisture control is particularly important. The World Health Organization identifies dampness and mould as genuine housing-health concerns.
Southwest Toilet in a 2BHK Flat
A southwest toilet is considered less desirable in some traditional Vastu approaches.
But its location does not establish that it will cause financial or relationship problems.
If the toilet cannot be relocated, prioritize ventilation, waterproofing, and maintenance.
Avoid installing unverified devices or making structural changes based solely on claims about directional defects.
4.7 Puja Room or Mandir in a Small Flat
In many Indian households, a dedicated prayer space is an important part of home life.
The northeast is traditionally preferred for a puja room or mandir.
However, most modern 2BHK apartments do not have enough space for a separate prayer room.
A small shelf or compact cabinet can provide a practical alternative.
Choose a place that is clean, stable, accessible, and suitable for quiet worship.
Keep electrical diya lamps and wiring safe. If using a real flame or incense, maintain suitable clearances from curtains and combustible materials, and ensure adequate ventilation.
A family’s spiritual practices need not depend on achieving a perfect floor-plan arrangement.
4.8 Balcony Vastu
North- and east-facing balconies are often preferred in contemporary Vastu.
However, the actual comfort of a balcony depends on sunlight, wind exposure, surrounding buildings, seasonal weather, and shade.
A west-facing balcony may become hot during the afternoon, while an east-facing balcony can receive useful morning sunlight.
Neither condition is universal.
Prioritize balcony safety, drainage, waterproofing, and appropriate shading.
Avoid overloading balcony slabs with heavy planters or storage.
5. East-Facing vs North-Facing vs West-Facing 2BHK Flats
A common question among apartment buyers is whether an east-facing or north-facing flat is better according to Vastu.
The answer depends on the Vastu tradition being followed and the actual interior layout.
| Facing | Traditional interpretation | Practical assessment |
|---|---|---|
| East | Often associated with sunrise and favourable beginnings | Examine window positions and actual morning light |
| North | Often linked symbolically with Kubera and prosperity | Check layout, ventilation and heat exposure |
| West | Sometimes considered less preferred for entrances, depending on sector | Afternoon heat and shading may matter |
| South | Assessed differently across traditional approaches | Consider thermal conditions and full layout |
Is East-Facing Always Better?
No.
Imagine two apartments.
Flat A: An east-facing flat has a poorly ventilated kitchen, a bedroom without sufficient daylight, and a persistent bathroom leakage problem.
Flat B: A west-facing flat has good cross-ventilation, bright bedrooms, a safe kitchen, and properly maintained bathrooms.
Even if a household traditionally prefers an east-facing entrance, Flat B may offer a healthier and more comfortable living environment.
A direction should therefore be considered alongside the actual quality of the apartment.
6. Common Vastu Challenges in Existing 2BHK Flats
Modern apartments are not designed around one universal Vastu system. Buyers and tenants will often encounter layouts that differ from their preferred directional arrangement.
Here are common concerns and how to approach them.
Problem 1: Kitchen in the Northeast
Traditional concern: Many Vastu practitioners prefer to reserve the northeast for prayer or quiet activities.
Practical approach: Maintain a safe cooking area, proper exhaust ventilation, and accessible work surfaces.
Avoid expensive structural changes unless a qualified professional identifies a genuine design or safety problem.
Problem 2: Master Bedroom Outside the Southwest
Traditional concern: Southwest is commonly preferred for the principal bedroom.
Practical approach: Create a restful sleeping environment using good lighting control, comfortable furniture, privacy, and suitable ventilation.
Choose the most functional available bedroom rather than making unsafe modifications.
Problem 3: Toilet in the Southwest
Traditional concern: Some systems regard this placement as unfavourable.
Practical approach: Check for leaks, maintain the exhaust fan, keep the area hygienic, and repair damp surfaces promptly.
A symbolic decorative measure may be used if desired, but it cannot replace proper maintenance.
Problem 4: No Northeast Puja Space
Traditional concern: Northeast is frequently recommended for worship.
Practical approach: Select a peaceful, clean area where prayer can take place without blocking circulation or creating a fire hazard.
A compact mandir can work well in a small living room.
Problem 5: Living Room in the Southwest
Traditional concern: Some practitioners prefer the southwest for the master bedroom instead.
Practical approach: Arrange seating for family comfort and privacy, and ensure that all windows and exits remain accessible.
Problem 6: Dark or Cluttered Central Area
Traditional concern: The Brahmasthan is often recommended to remain relatively open.
Practical approach: Remove unnecessary furniture, improve lighting, and maintain convenient circulation.
This can make a small apartment feel less cramped regardless of directional beliefs.
Do Vastu Pyramids, Copper Strips or Salt Remedies Work?
Some modern practitioners recommend objects such as Vastu pyramids, copper strips, symbolic colours, or bowls of salt as remedies for directional concerns.
These may hold cultural or personal significance, but there is no credible scientific evidence that they neutralize directional defects or prevent financial and health problems.
If you choose to use symbolic remedies, keep the cost reasonable and avoid anything that presents a fire, electrical, structural, or hygiene risk.
7. Three Practical 2BHK Vastu Examples
Let us look at three hypothetical situations that resemble the decisions apartment buyers and tenants commonly face.
Example 1: A 950 Sq. Ft. Flat with Preferred Vastu Directions but Poor Daylight
Suppose an apartment has:
- Master bedroom in the southwest.
- Kitchen in the southeast.
- Puja corner in the northeast.
- Living room toward the east.
- Limited natural light due to a neighbouring building.
From a traditional Vastu perspective, several rooms occupy commonly preferred zones.
However, the flat’s low daylight and limited airflow deserve attention.
Before choosing it, inspect how much usable daylight enters the rooms, whether windows open effectively, and whether ventilation systems are adequate.
Lesson: Traditional directional alignment does not automatically mean an apartment provides good living conditions.
Example 2: An 800 Sq. Ft. Rented Flat with a Northeast Kitchen
Consider a rented apartment where the kitchen occupies the northeast, but the flat has:
- Adequate cross-ventilation.
- Well-maintained bathrooms.
- Good daylight.
- Comfortable bedrooms.
- No visible leakage or dampness.
The northeast kitchen differs from many traditional Vastu preferences.
Nevertheless, the functional qualities of the apartment can make it a reasonable housing choice.
A tenant can keep the kitchen organized, maintain its exhaust system, and adopt any personally meaningful decorative preferences without changing the plumbing.
Lesson: Avoid treating one directional concern as a reason to overlook the overall quality of a home.
Example 3: A 900 Sq. Ft. Flat with a Southwest Attached Bathroom
A family owns a flat with a southwest master bedroom and an attached bathroom occupying part of the same directional sector.
They are considering moving the bathroom to another wall.
Before proceeding, they should consider that bathroom relocation may affect drainage slopes, waterproofing, neighbouring apartments, and shared plumbing shafts.
Instead, the family may benefit from checking for leakage, repairing grout, maintaining the exhaust fan, and improving the bedroom’s furniture arrangement.
Lesson: Avoid expensive reconstruction when the main concern is a symbolic Vastu preference rather than a verified construction defect.
8. Traditional Vastu Beliefs vs Evidence-Based Housing Guidance
Vastu Shastra is an important part of India’s architectural and cultural heritage.
Many families value its symbolism and use it to guide home arrangement.
However, there is a meaningful difference between traditional beliefs and claims supported by modern scientific evidence.
What Traditional Vastu Provides
Traditional and contemporary Vastu approaches offer directional preferences, symbolic associations, and customary recommendations for arranging different household activities.
These practices may be meaningful to individuals and families who follow them.
What Building Science Can Evaluate
Modern housing design can assess conditions using measurable factors, including:
- Natural and artificial lighting.
- Ventilation and indoor air quality.
- Moisture and mould.
- Thermal comfort.
- Fire and electrical safety.
- Structural integrity.
- Accessibility.
- Acoustic comfort.
For example, the World Health Organization identifies dampness, mould, extreme temperatures, and indoor air pollution as important housing-health risks.
India’s Model Building Bye-Laws, 2016, also address matters such as light, ventilation, and building safety. Actual legal requirements depend on the regulations applicable to the property.
Why This Distinction Matters
Consider a homeowner worried that a bathroom direction is causing financial difficulties.
A Vastu practitioner may interpret that direction symbolically.
But financial problems can arise from identifiable economic circumstances, and there is no reliable evidence that changing a bathroom’s symbolic direction resolves debt.
Likewise, a poorly ventilated kitchen requires an appropriate ventilation solution—not merely a directional remedy.
A balanced approach respects cultural preferences while giving priority to verifiable housing conditions and safety.
9. Practical 2BHK Vastu Checklist Before Buying or Renting
Use this checklist while inspecting an apartment.
Directional Preferences
- The entrance direction has been measured reliably.
- Room directions have been identified using an oriented floor plan.
- The master bedroom’s position has been reviewed.
- The kitchen’s location has been checked.
- A suitable space for prayer or quiet reflection is available.
- The layout provides convenient movement between rooms.
Essential Housing Checks
- Bedrooms receive adequate daylight.
- Kitchen ventilation is effective.
- Bathrooms have functioning exhaust ventilation.
- No persistent dampness or leakage is visible.
- Electrical fittings appear safe and properly maintained.
- Doors and windows work correctly.
- Emergency access and exits remain unobstructed.
- There is sufficient space for furniture and storage.
- Balcony railings and drainage are in suitable condition.
- Building documents and applicable approvals have been checked.
The second group should never be ignored merely to achieve preferred Vastu directions.
10. Frequently Asked Questions About 2BHK Flat Vastu
1. Which direction is best for a 2BHK flat as per Vastu?
North and east are frequently preferred for main entrances in contemporary Vastu recommendations. However, the complete floor plan matters more than the entrance-facing label alone. There is no scientific evidence that one entrance direction guarantees better life outcomes.
2. Which room should be in the southwest of a 2BHK flat?
Many traditional Vastu interpretations recommend placing the master bedroom in the southwest. This zone is symbolically associated with stability. In an existing apartment, bedroom comfort, privacy, ventilation, and safety should also guide the decision.
3. Is a southeast kitchen compulsory in a 2BHK flat?
No. Southeast is the commonly preferred traditional kitchen direction, while northwest is often suggested as an alternative. Existing kitchens can function safely in other directions when properly designed and maintained.
4. Can a 2BHK flat have two bathrooms as per Vastu?
Yes. Having two bathrooms is common in modern 2BHK apartments. Traditional preferences vary by location, but the number of bathrooms itself is not a proven determinant of household well-being.
5. Is a northwest bedroom suitable for children?
Northwest is often recommended for secondary bedrooms in modern Vastu guidance. However, children’s sleeping and study needs should be evaluated using factors such as noise, daylight, ventilation, and available space.
6. What if my kitchen is in the northeast?
A northeast kitchen differs from many contemporary Vastu recommendations. However, there is no reliable evidence that it causes financial or medical problems. Focus on ventilation, fire safety, cleanliness, and functional arrangement.
7. Is a southwest toilet harmful?
Some traditional Vastu systems regard a southwest toilet as less favourable. Its location alone has not been shown to cause illness, debt, or relationship difficulties. Proper waterproofing, drainage, and ventilation are more important measurable considerations.
8. Where should I place a mandir in a small 2BHK flat?
Northeast is the commonly preferred traditional direction. If that location is unavailable, a clean, quiet, and safe space elsewhere in the flat can accommodate a compact mandir.
9. Should the bed face east or south?
Many Vastu practitioners recommend sleeping with the head toward east or south. There is no convincing scientific evidence that a particular compass orientation independently improves sleep. Prioritize comfort, noise reduction, temperature, and appropriate lighting.
10. Can I follow Vastu in a rented 2BHK flat?
Yes, you can incorporate traditional preferences through reversible furniture placement, organization, and decoration. Avoid making unauthorized structural changes or spending heavily on remedies with unproven effects.
11. Is an east-facing flat better than a west-facing flat?
East is often traditionally preferred, but a west-facing apartment may offer better ventilation, privacy, or layout. Compare the entire property rather than deciding from the facing direction alone.
12. Can Vastu remedies attract wealth or remove debt?
There is no credible scientific evidence that Vastu objects, colours, or directional changes directly attract money or eliminate debt. Financial recovery requires practical measures such as budgeting, repayment planning, and income management.
Final Recommendations: Creating a Comfortable, Vastu-Conscious 2BHK Home
An ideal 2BHK flat Vastu plan typically places the master bedroom in the southwest, kitchen in the southeast, living room toward north or east, and puja space in the northeast.
These directions provide a useful reference for families who value traditional Vastu practices.
However, a modern apartment should not be judged by direction alone.
A good home also needs adequate natural light, reliable ventilation, safe electrical systems, comfortable bedrooms, functional bathrooms, and convenient circulation.
If you are buying a new flat, use Vastu preferences as one consideration among several important housing criteria.
If you already live in a 2BHK, begin with manageable improvements such as organizing furniture, reducing clutter, maintaining ventilation, improving lighting, and repairing dampness.
You do not need to pursue costly reconstruction simply because one room falls outside a preferred directional zone.
The most practical Vastu-conscious home is one that respects your family’s traditions while remaining safe, comfortable, functional, and affordable.
Explore More Vastu Resources
If you want to apply these ideas to your own apartment, explore the following guides and tools:
- How to Check Vastu Directions in a Flat
- Kitchen Vastu Checker
- 30-Day Vastu Declutter & Energy Reset for 1BHK and 2BHK Homes
Editorial Note
The directional recommendations in this article reflect commonly followed contemporary Vastu traditions, which can differ between practitioners and interpretations. The apartment examples are hypothetical and are provided for educational purposes.
No directional arrangement or symbolic remedy is presented as a scientifically proven way to change health, finances, relationships, or life events.
For construction alterations, consult a qualified architect, structural engineer, or relevant building professional.
References and Further Reading
- World Health Organization — Housing and health risks: https://www.who.int/teams/environment-climate-change-and-health/healthy-urban-environments/housing/health-risks
- World Health Organization — Guidelines for Indoor Air Quality: Dampness and Mould: https://www.who.int/publications/i/item/9789289041683
- Government of India, Town and Country Planning Organisation — Model Building Bye-Laws, 2016: https://tcpo.gov.in/sites/default/files/MODEL-BUILDING-BYE-LAWS-2016.pdf
- VastuDharma — How to Check Vastu Directions in a Flat: https://vastudharma.com/check-vastu-directions-in-a-flat-compass-guide/